
800 SQ. FT. COMMERCIAL FLEX SPACE
Private commercial flex space with an 800 sq. ft. open floor plan, overhead-door access, heating and air conditioning, and practical amenities for small businesses.
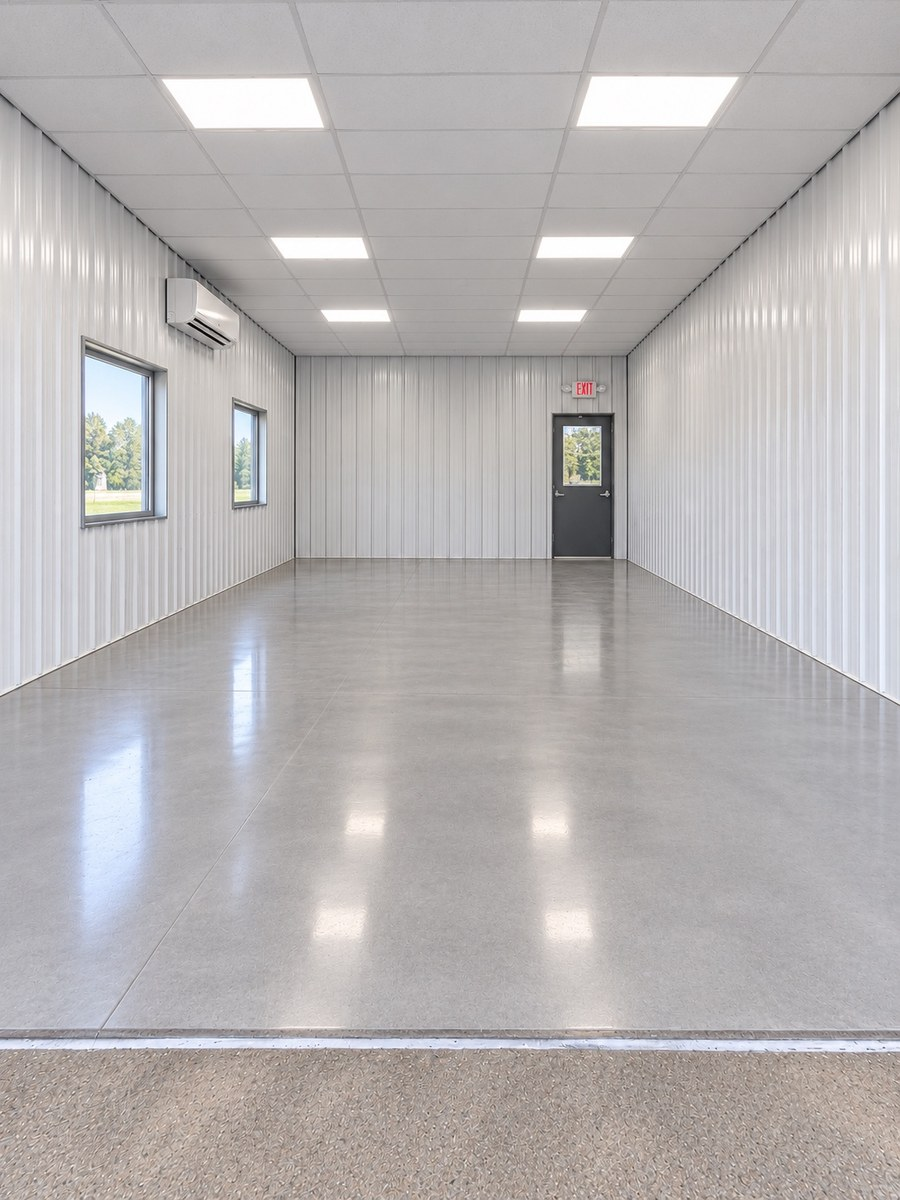
ROOM TO WORK. SPACE TO GROW.
With 20 feet of width and 40 feet of depth, this private commercial space offers a practical layout for inventory, equipment, shelving, order preparation and approved light-commercial business operations.
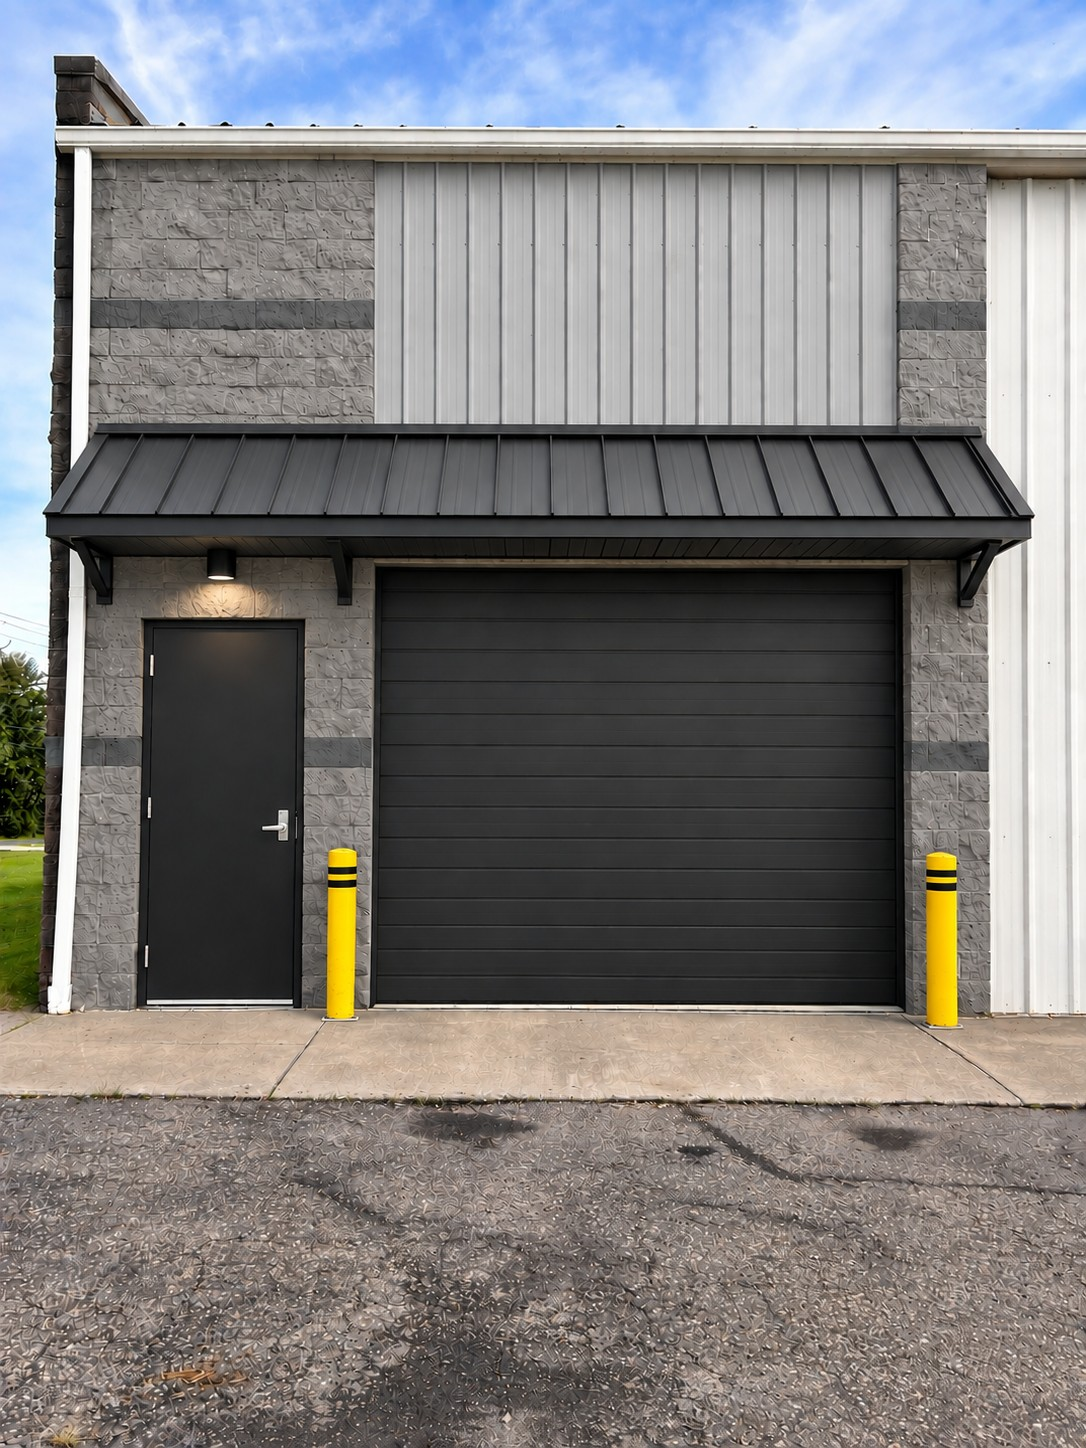
BUILT FOR DAILY OPERATIONS.
A 10-foot-wide by 8-foot-high overhead door allows convenient movement of permitted equipment, supplies and inventory. A separate pedestrian entrance provides everyday access.
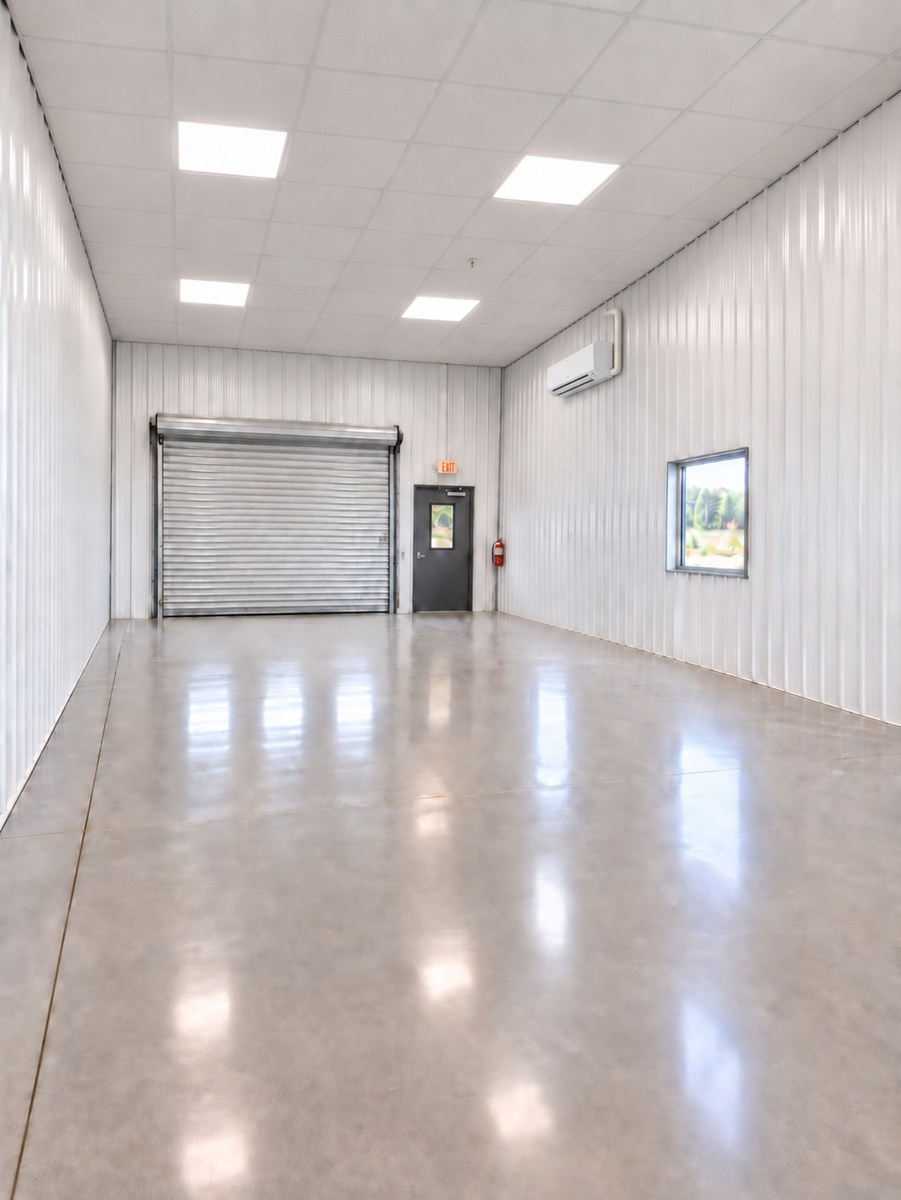
THE ESSENTIALS ARE INCLUDED.
The space includes heating and air conditioning, LED lighting, electric and Wi-Fi to support everyday approved business activities.
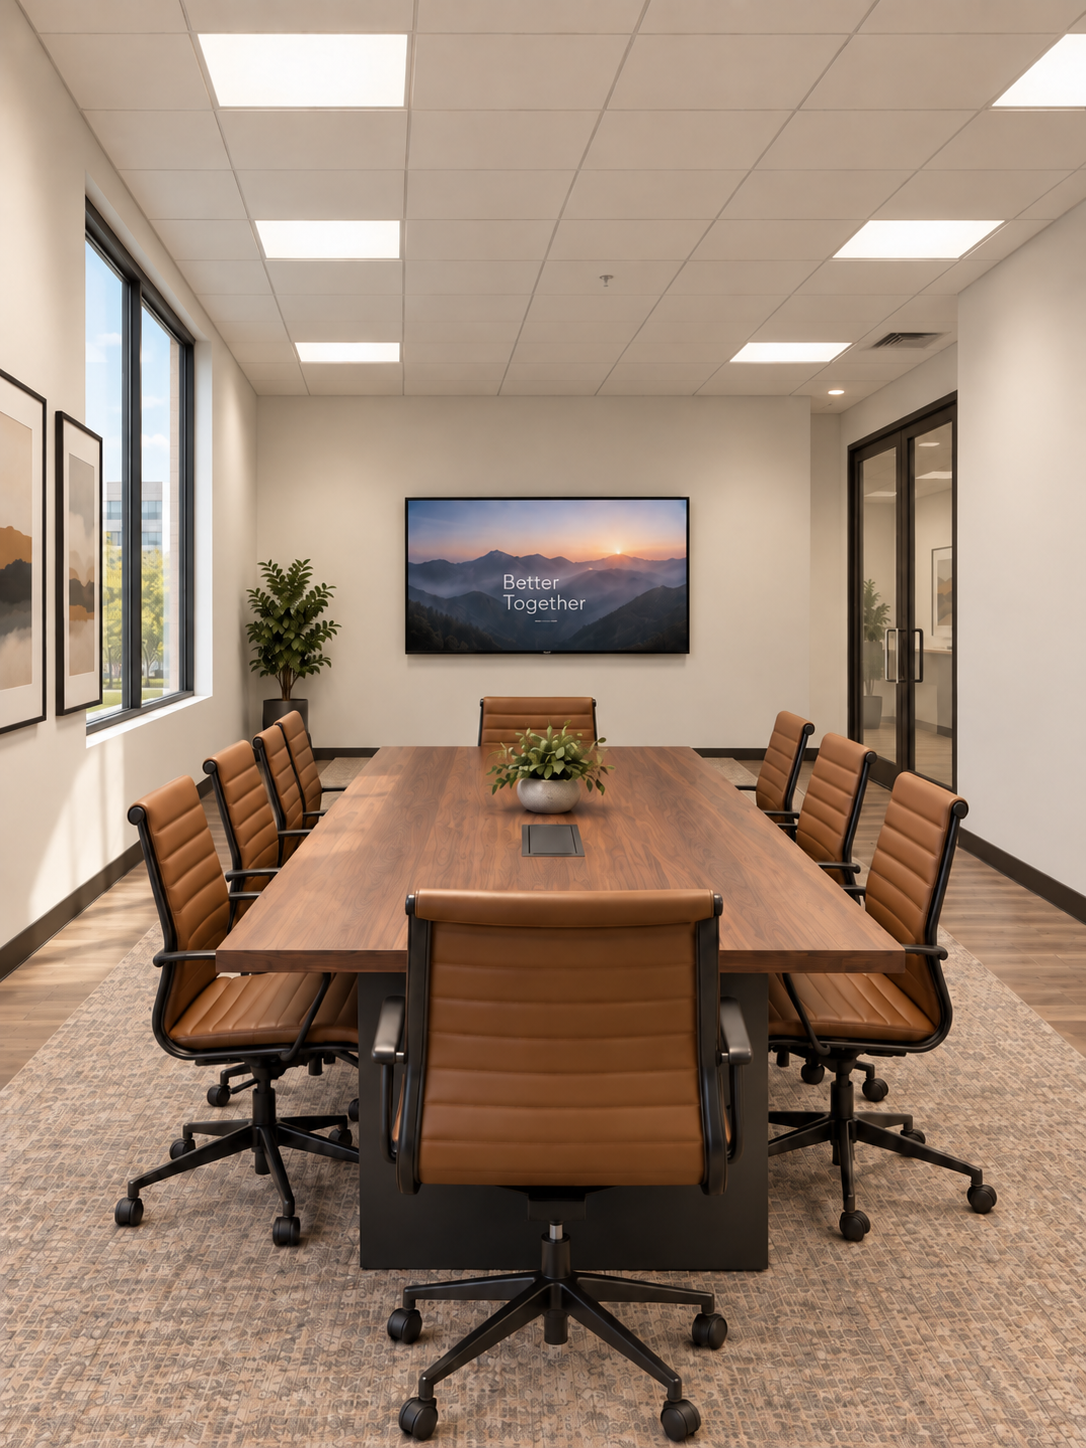
MORE THAN JUST WORKSPACE.
HubHive also provides access to a furnished conference room, shared common areas, restroom facilities and on-site parking.
800 SQ. FT. SPACE FEATURES
A practical combination of private commercial space, convenient access and shared business amenities.
Private Unit
800 sq. ft. of commercial space.
Overhead Door
10' wide by 8' high.
Heating & Cooling
Heat and air conditioning.
Electric & Wi-Fi
Included business utilities.
LED Lighting
Illuminated workspace.
Conference Room
Shared furnished meeting space.
Restroom Access
Shared on-site facilities.
Parking
Convenient on-site parking.
EXPLORE THE 800 SQ. FT. SPACE
READY FOR YOUR NEXT BUSINESS SPACE?
Explore this 800 sq. ft. commercial flex space, submit a rental application, or browse HubHive locations.